Project · Layla
Full Ground Floor Renovation
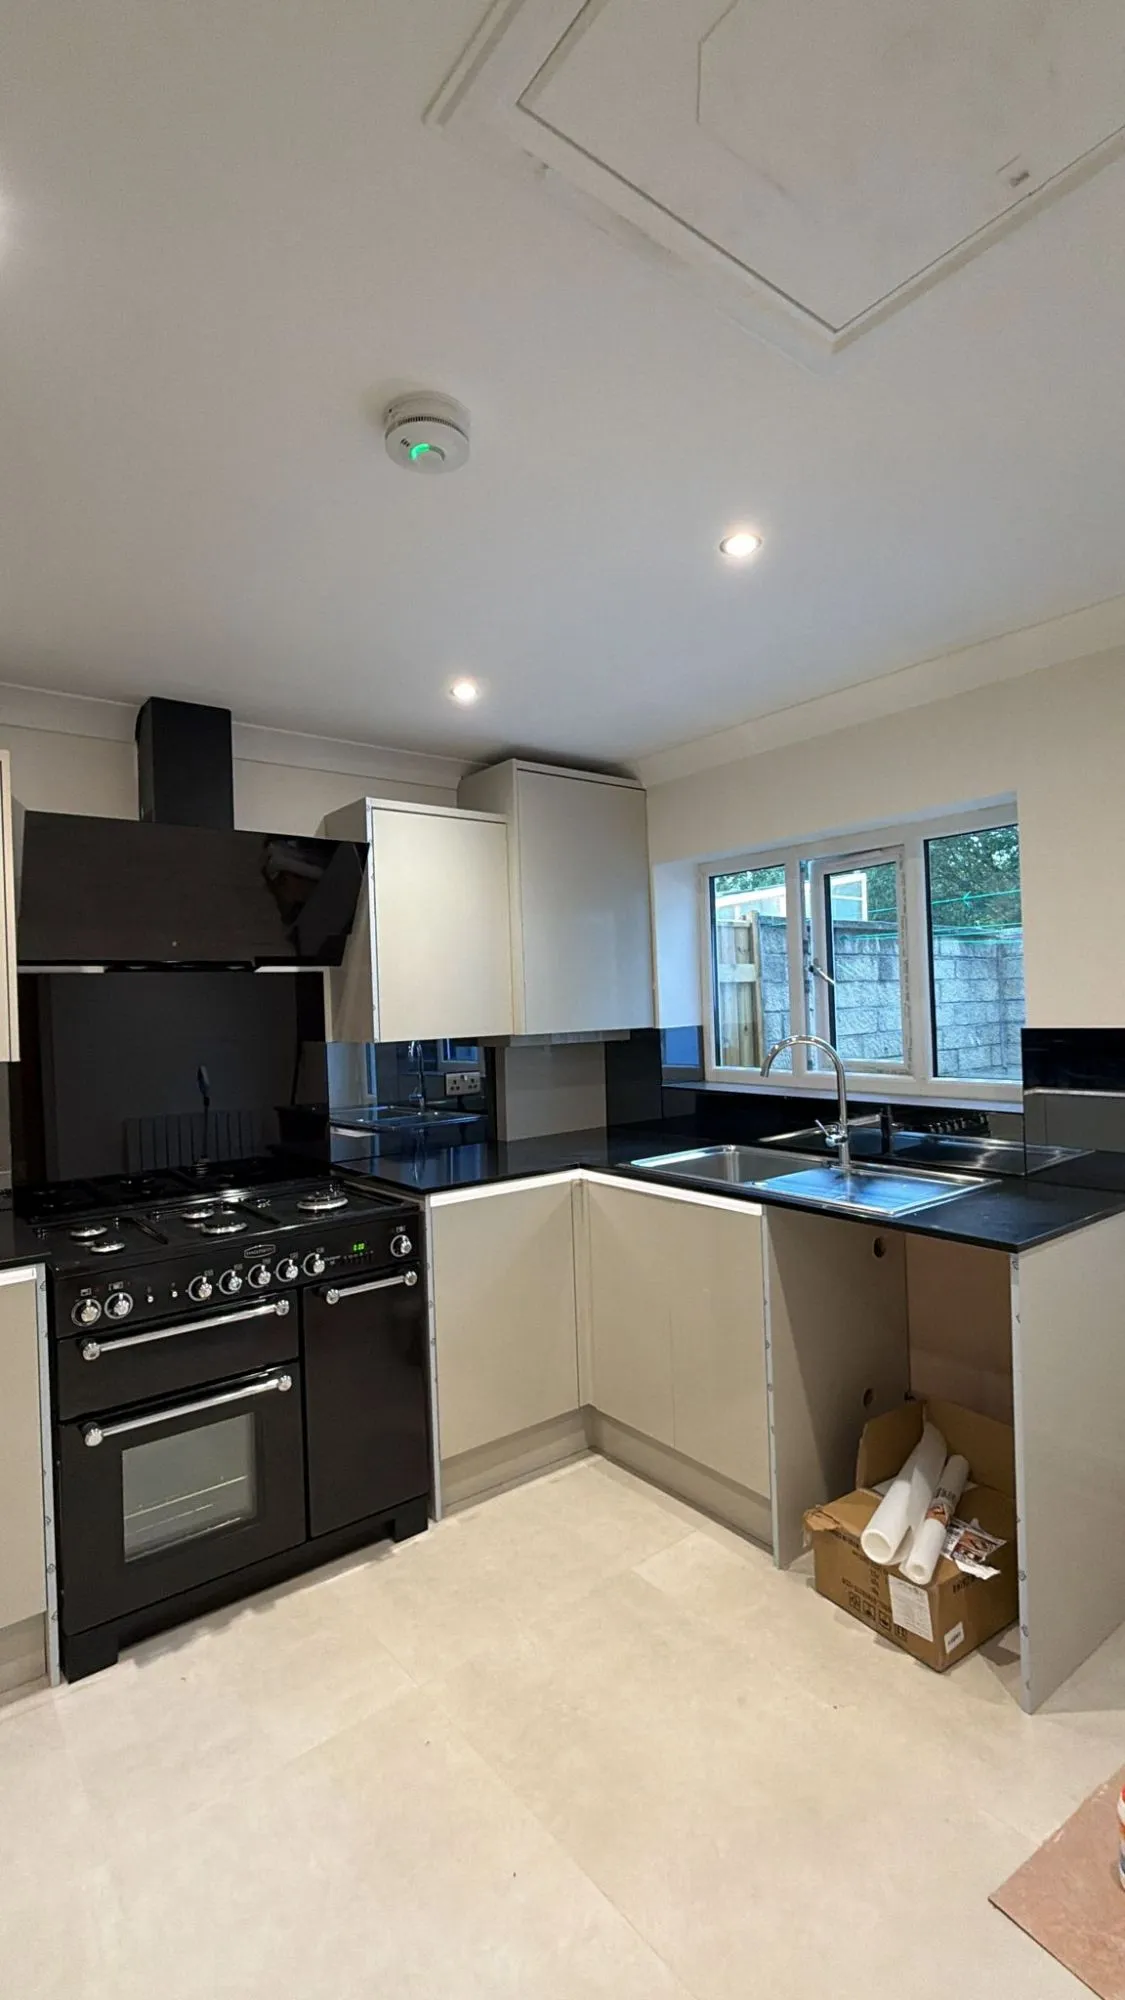
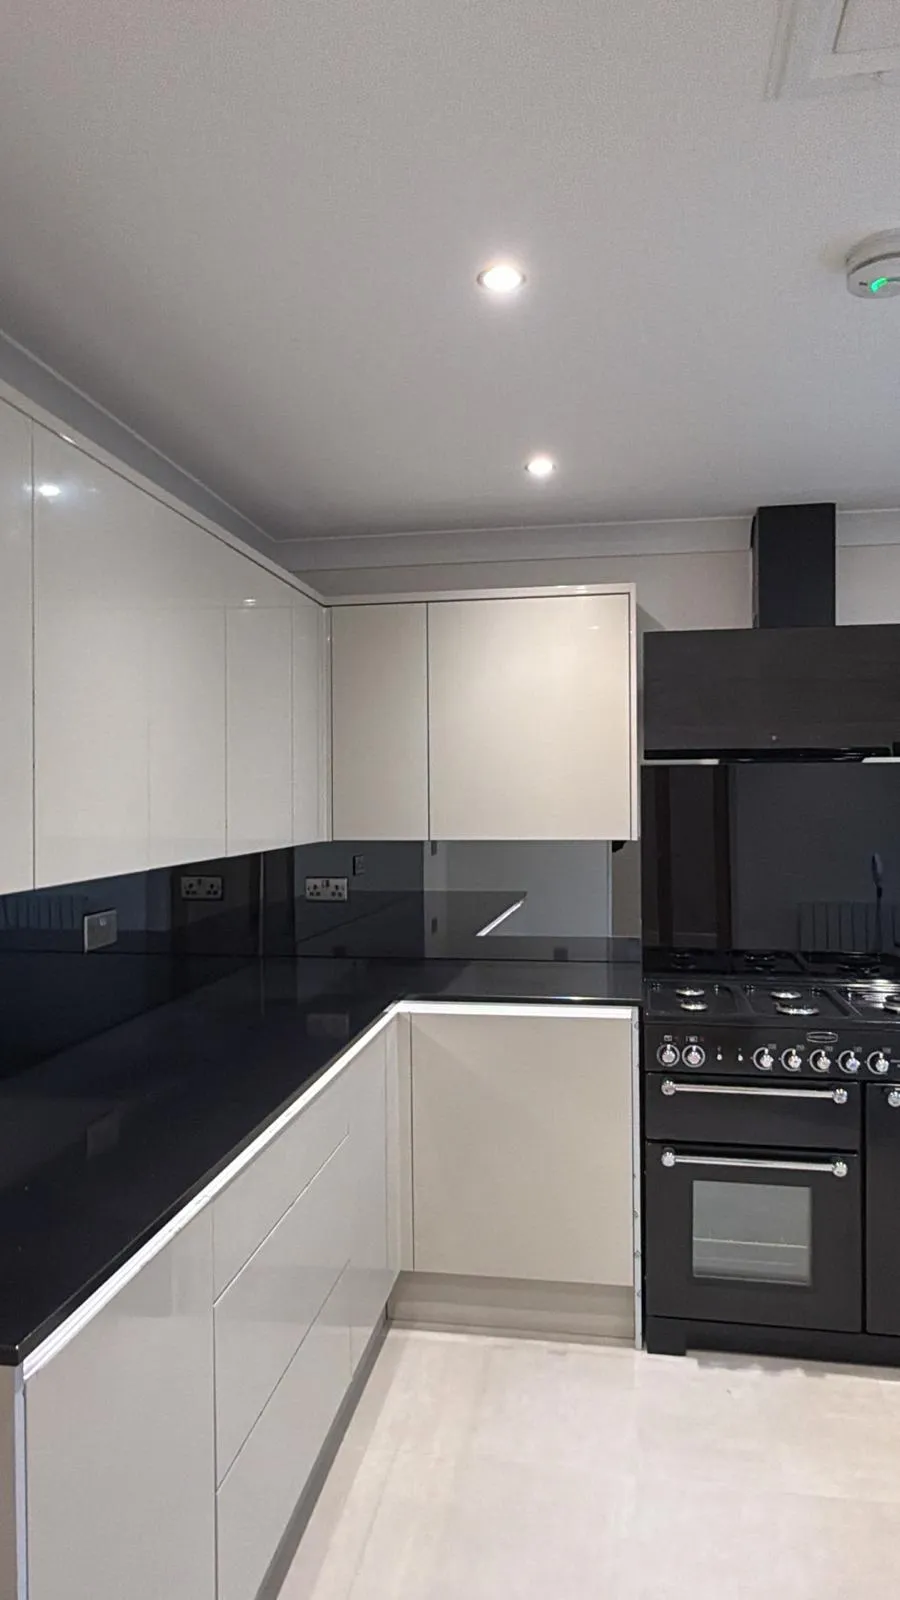
A dated ground floor taken back to brick and rebuilt: new kitchen with quartz worktops, an oak and glass staircase, a media wall with an integrated fire, and all-new electrics and plumbing.
Project Story
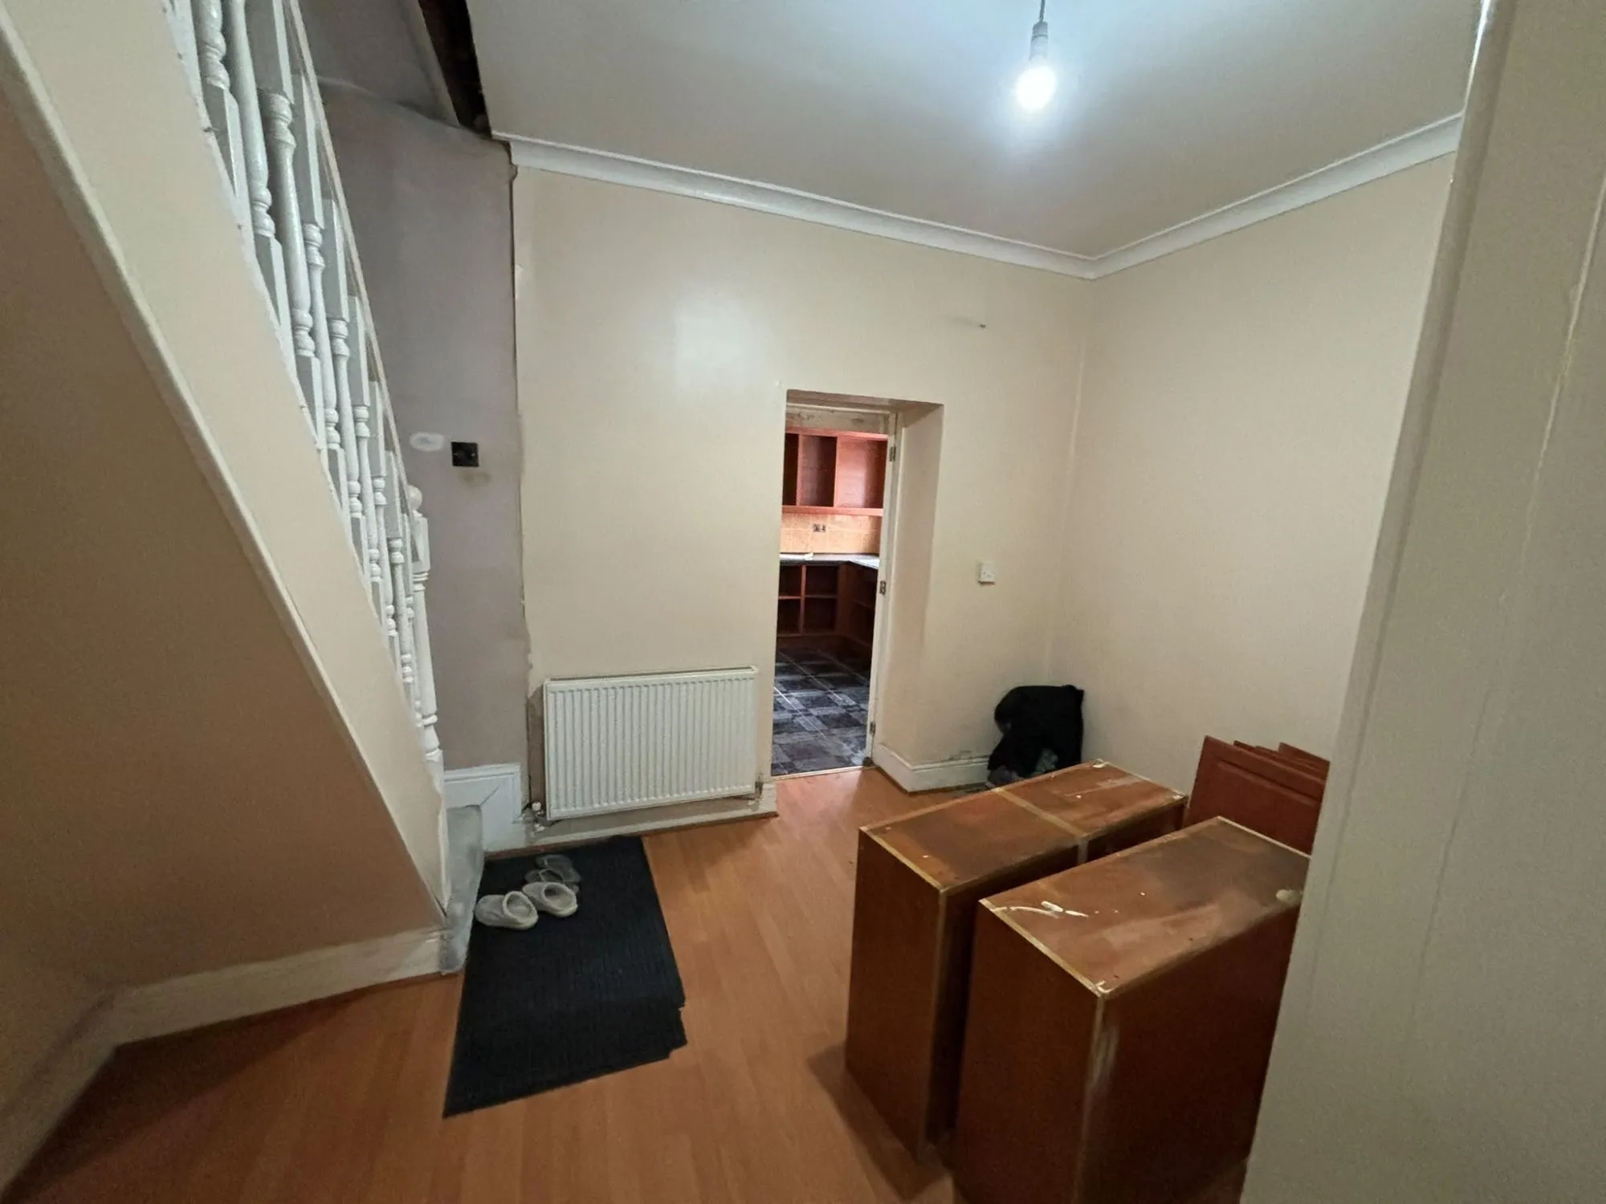
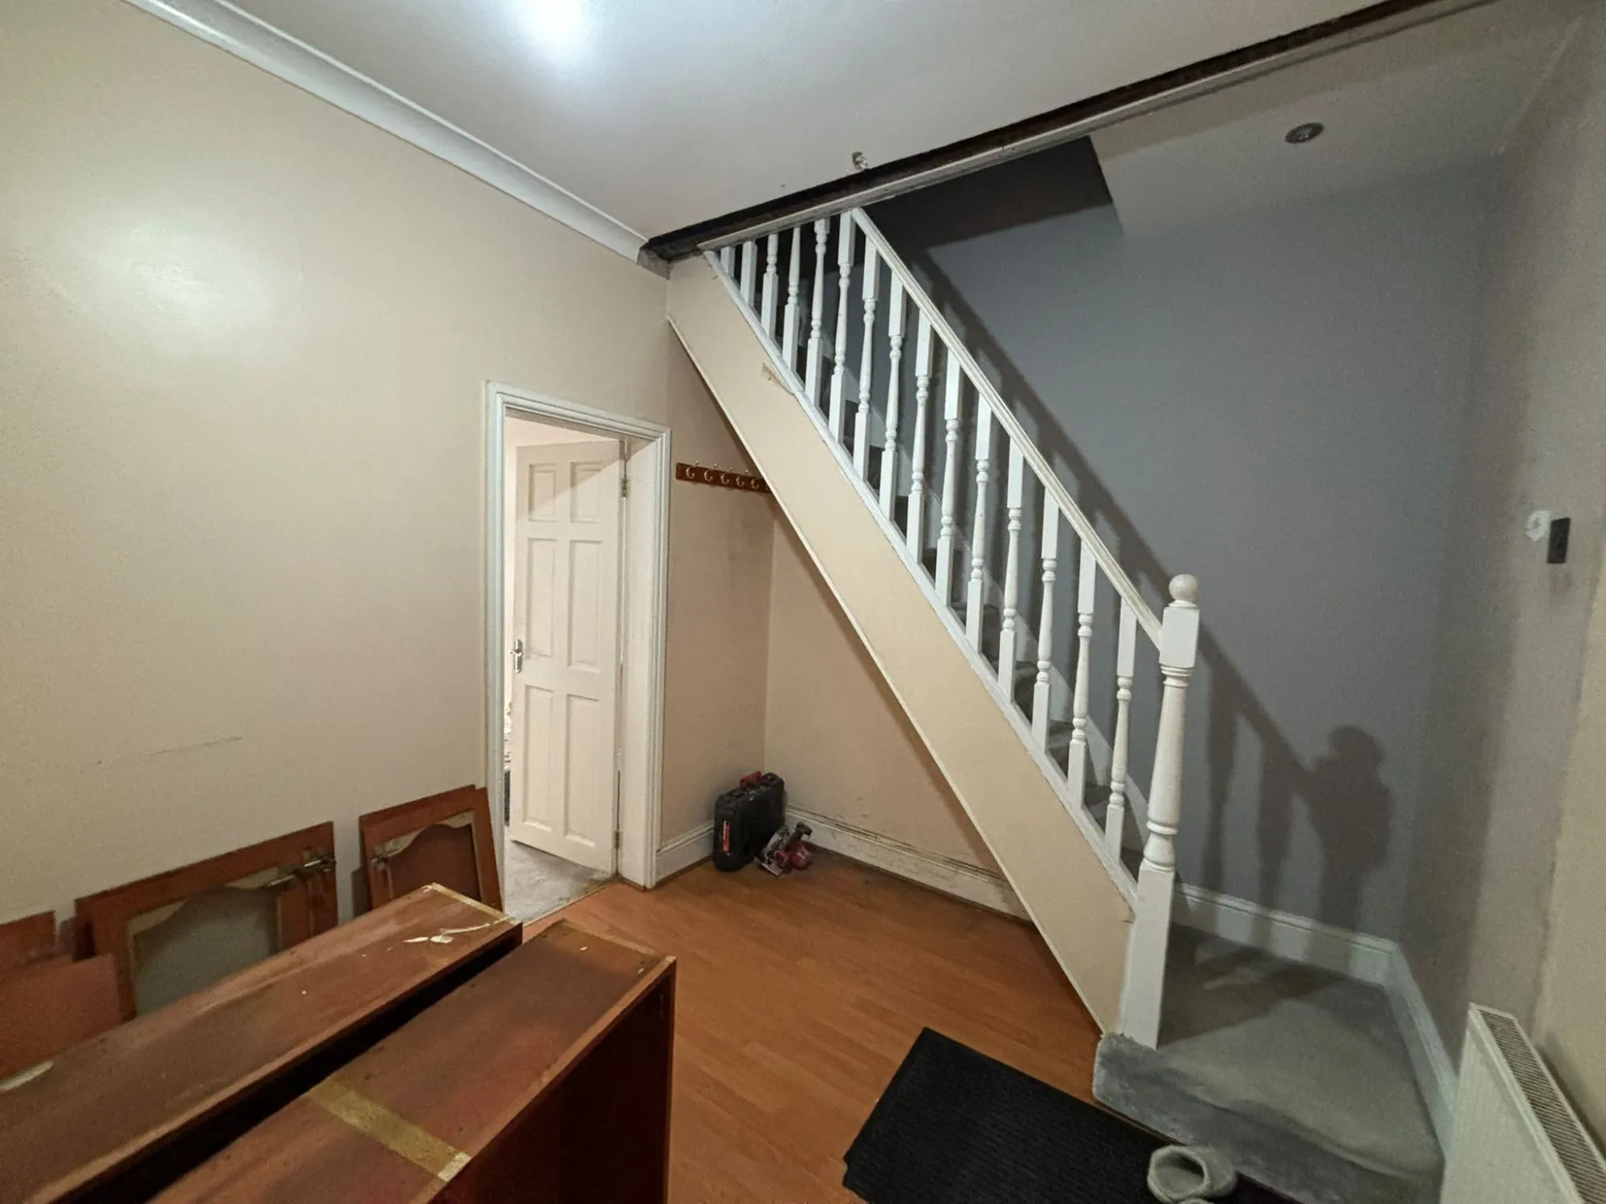
This was a whole ground floor, not a single room. The living room, dining room and kitchen were dated and tired, with old electrics, an upstairs boiler and a staircase that had seen better days. Rather than patch over it, we agreed with Layla to take all three rooms back to the brick and start again properly.
Back to the brick
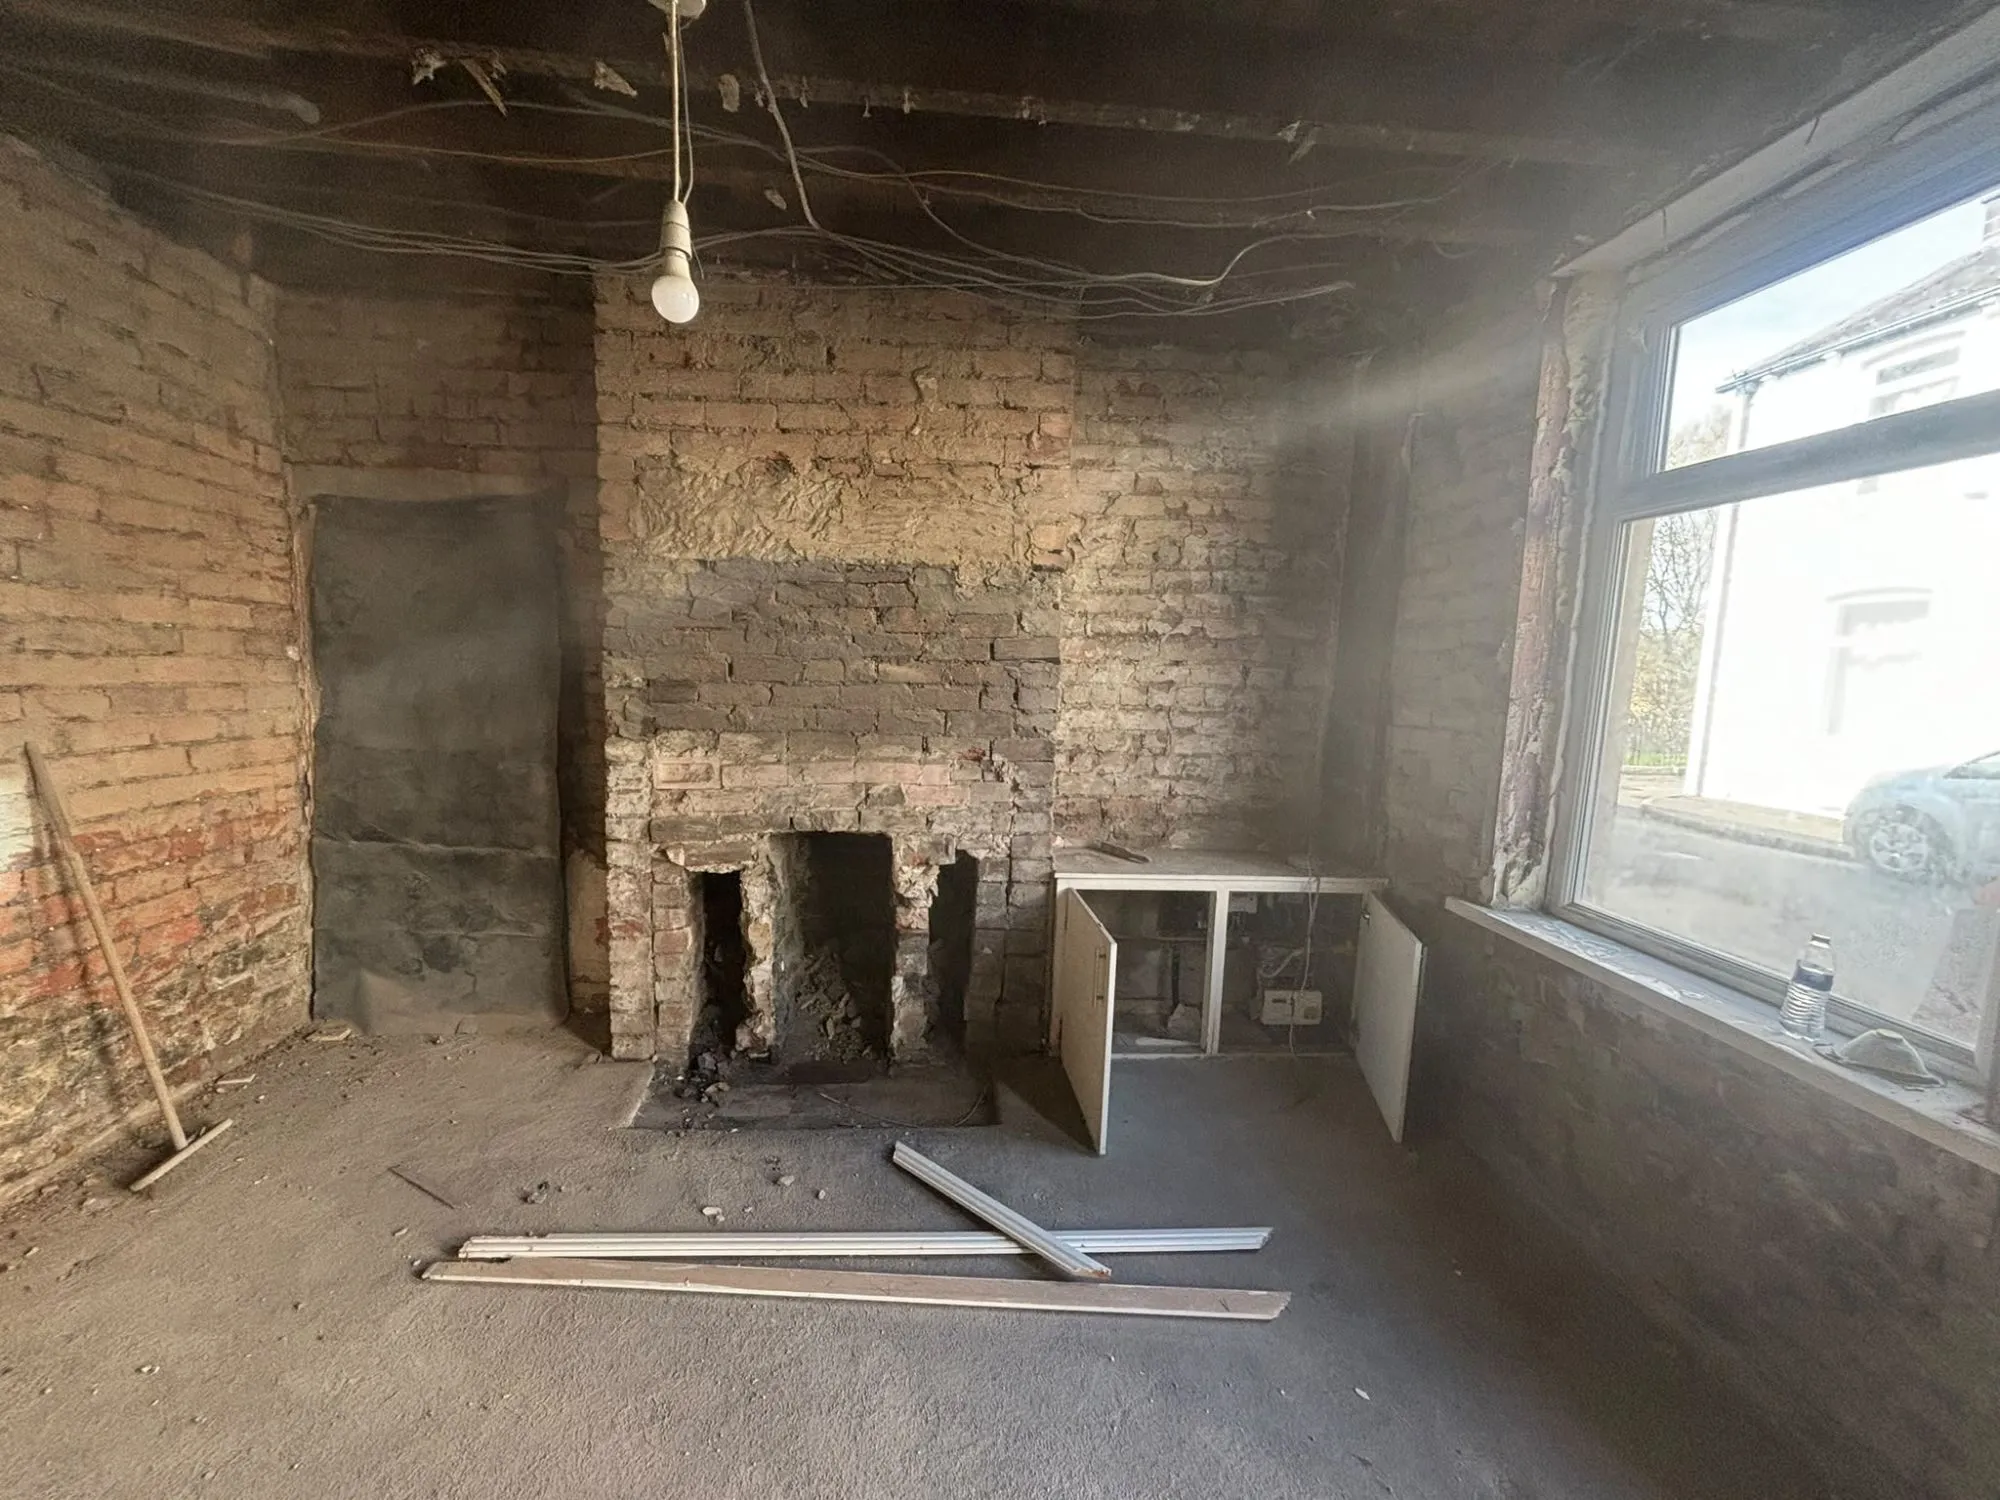
Every piece of plasterboard came off, ceilings included, so we could see exactly what we were working with and leave nothing hidden behind new walls. All the waste went straight into a hired skip, and we cleaned up as we went. The family were living next door while we worked, as part of joining two houses into one, so we sealed off the connecting doorways to keep dust out of the rooms they were living in.
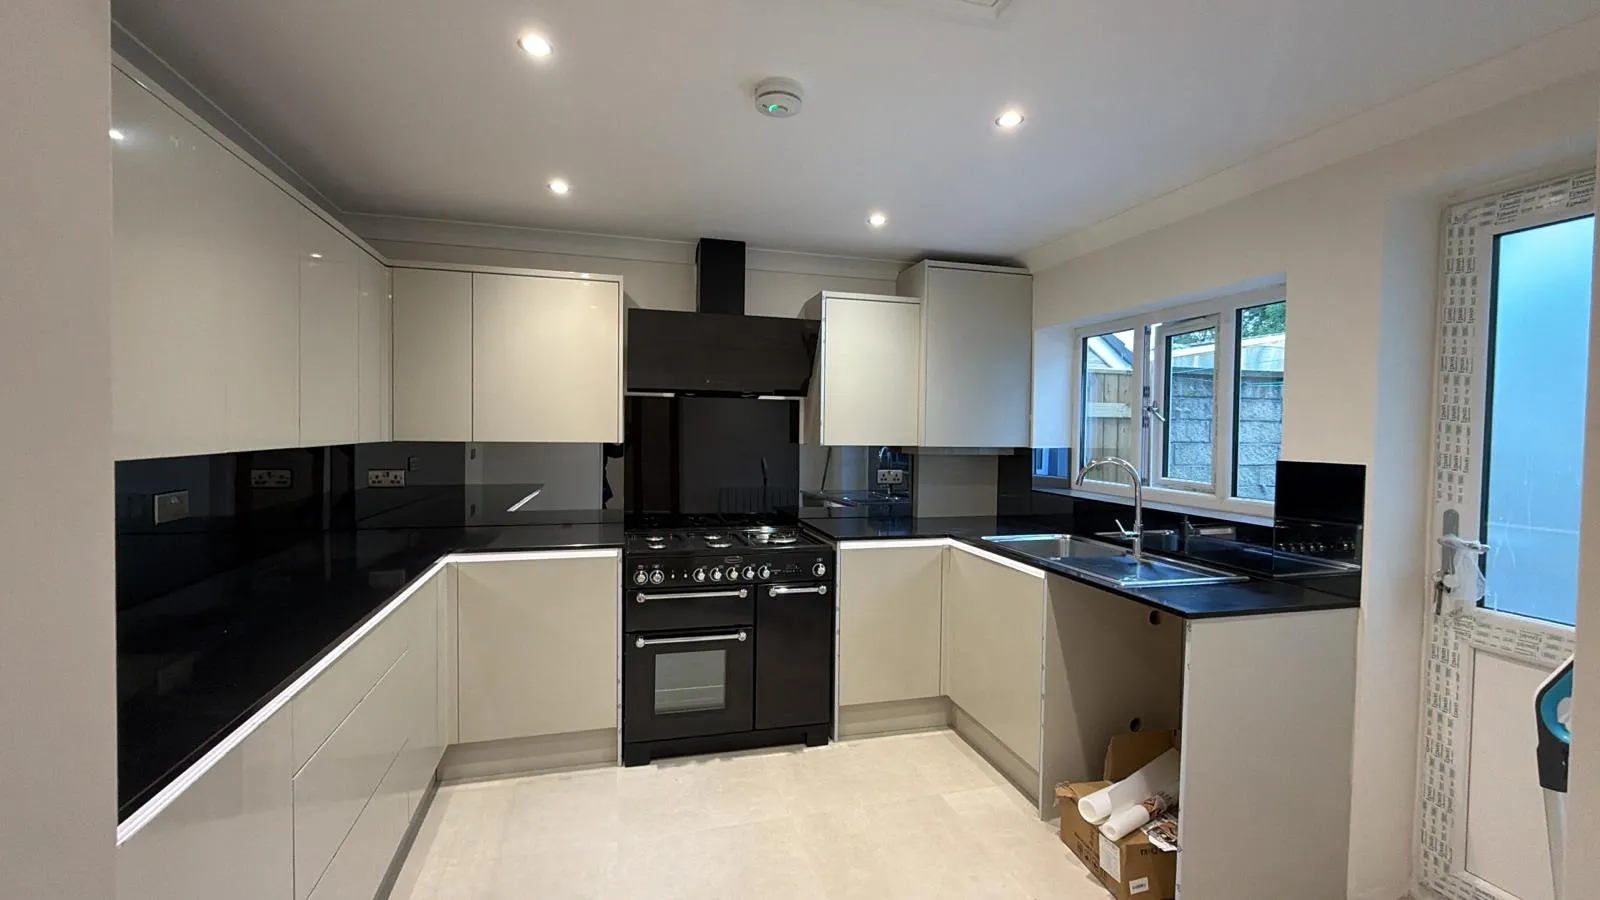
With the rooms stripped, we managed the electrician and plumber alongside our own team, so the whole ground floor got new electrics and new plumbing in the right order. We also relocated the boiler from upstairs to the downstairs kitchen.
A kitchen built around the room
In the kitchen we moved the rear window across by 150mm, so it sits centred over the new sink rather than leaving the layout to work around an old opening. The new kitchen went in with quartz worktops, and we fitted two new windows, front and back, matched to the existing windows and the colour of the house, plus a new uPVC back door.
The finishing that makes it feel new
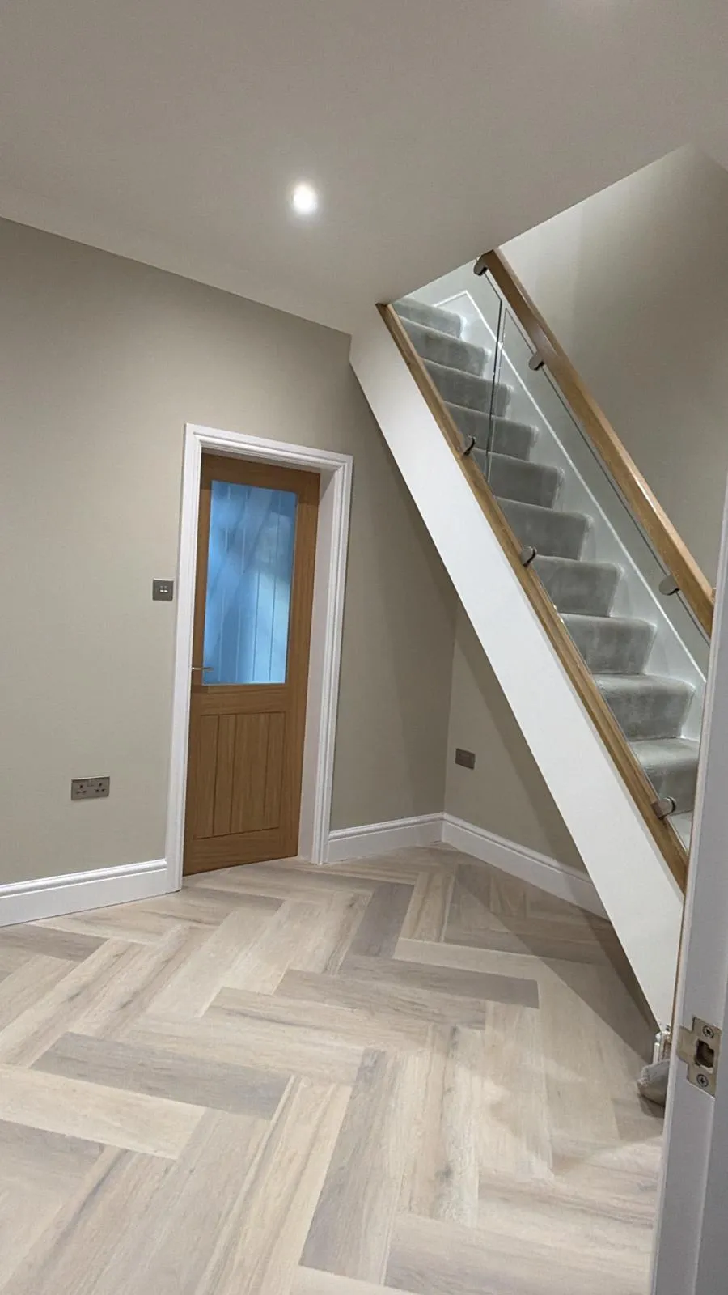
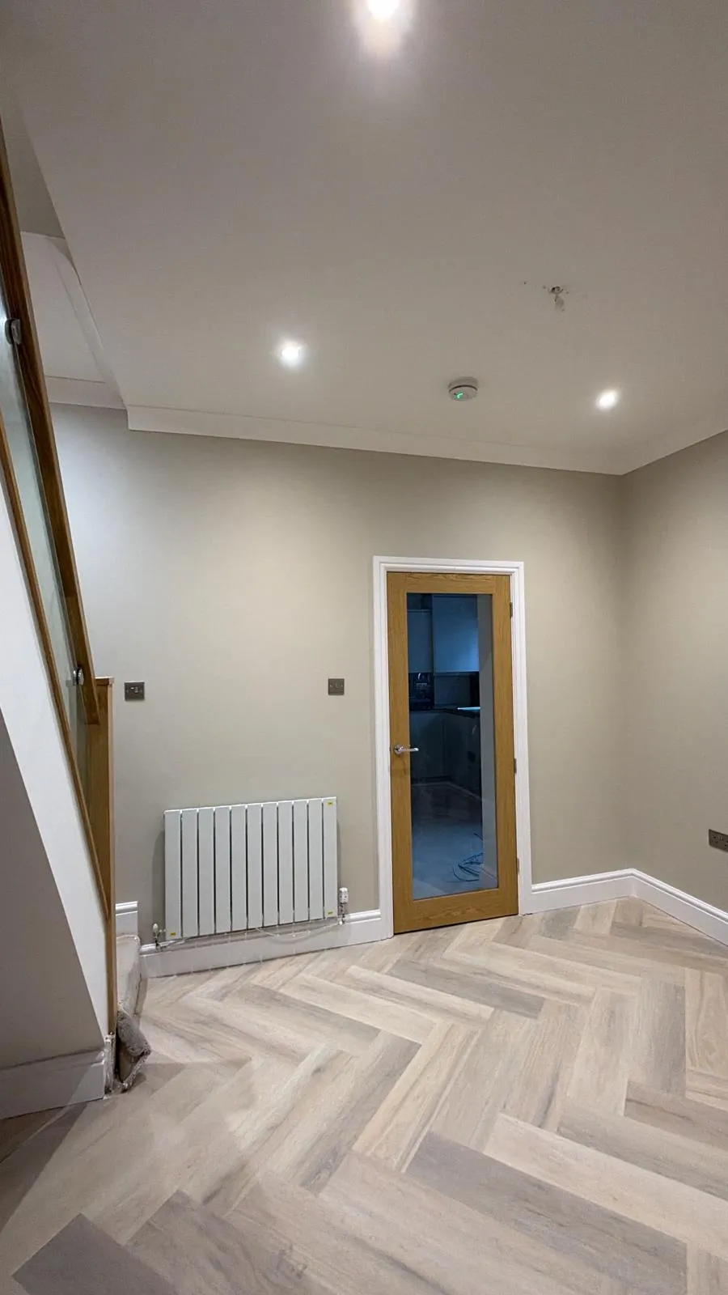
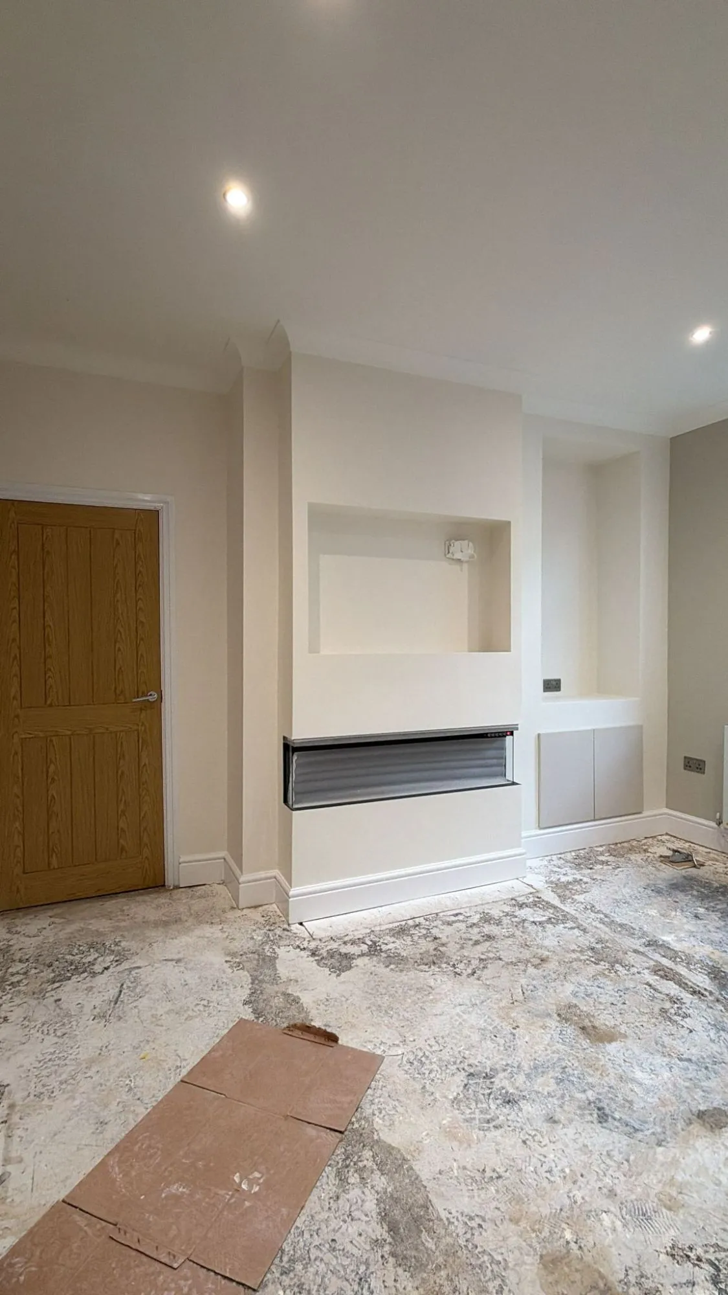
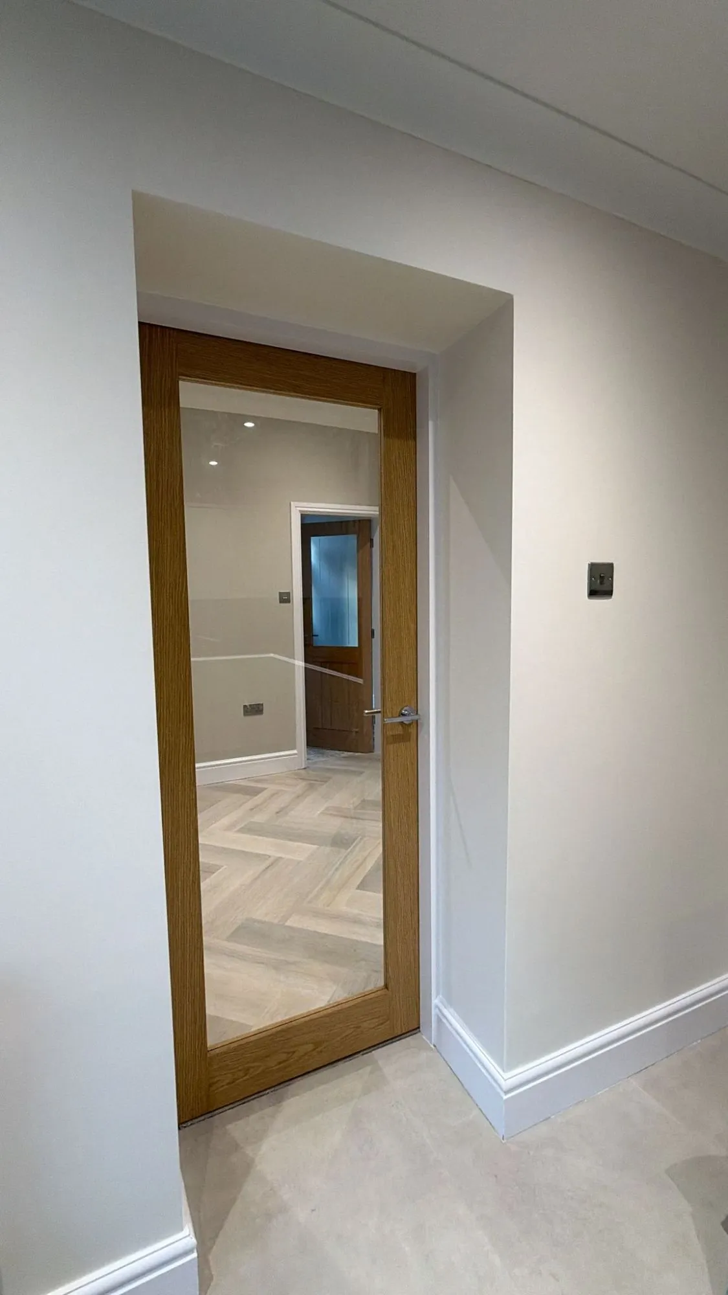
All three rooms were reboarded and plastered. The old spindle balustrade came out and was replaced with a new oak handrail and base rail with a glass balustrade, which opens the hallway right up. In the living room we built a media wall with an integrated electric fire and recessed alcoves. New door casings, doors, skirting and architraves throughout tie every room together.
The result is a ground floor that feels like a new home: brighter, better laid out, and built properly behind the walls as well as in front of them.
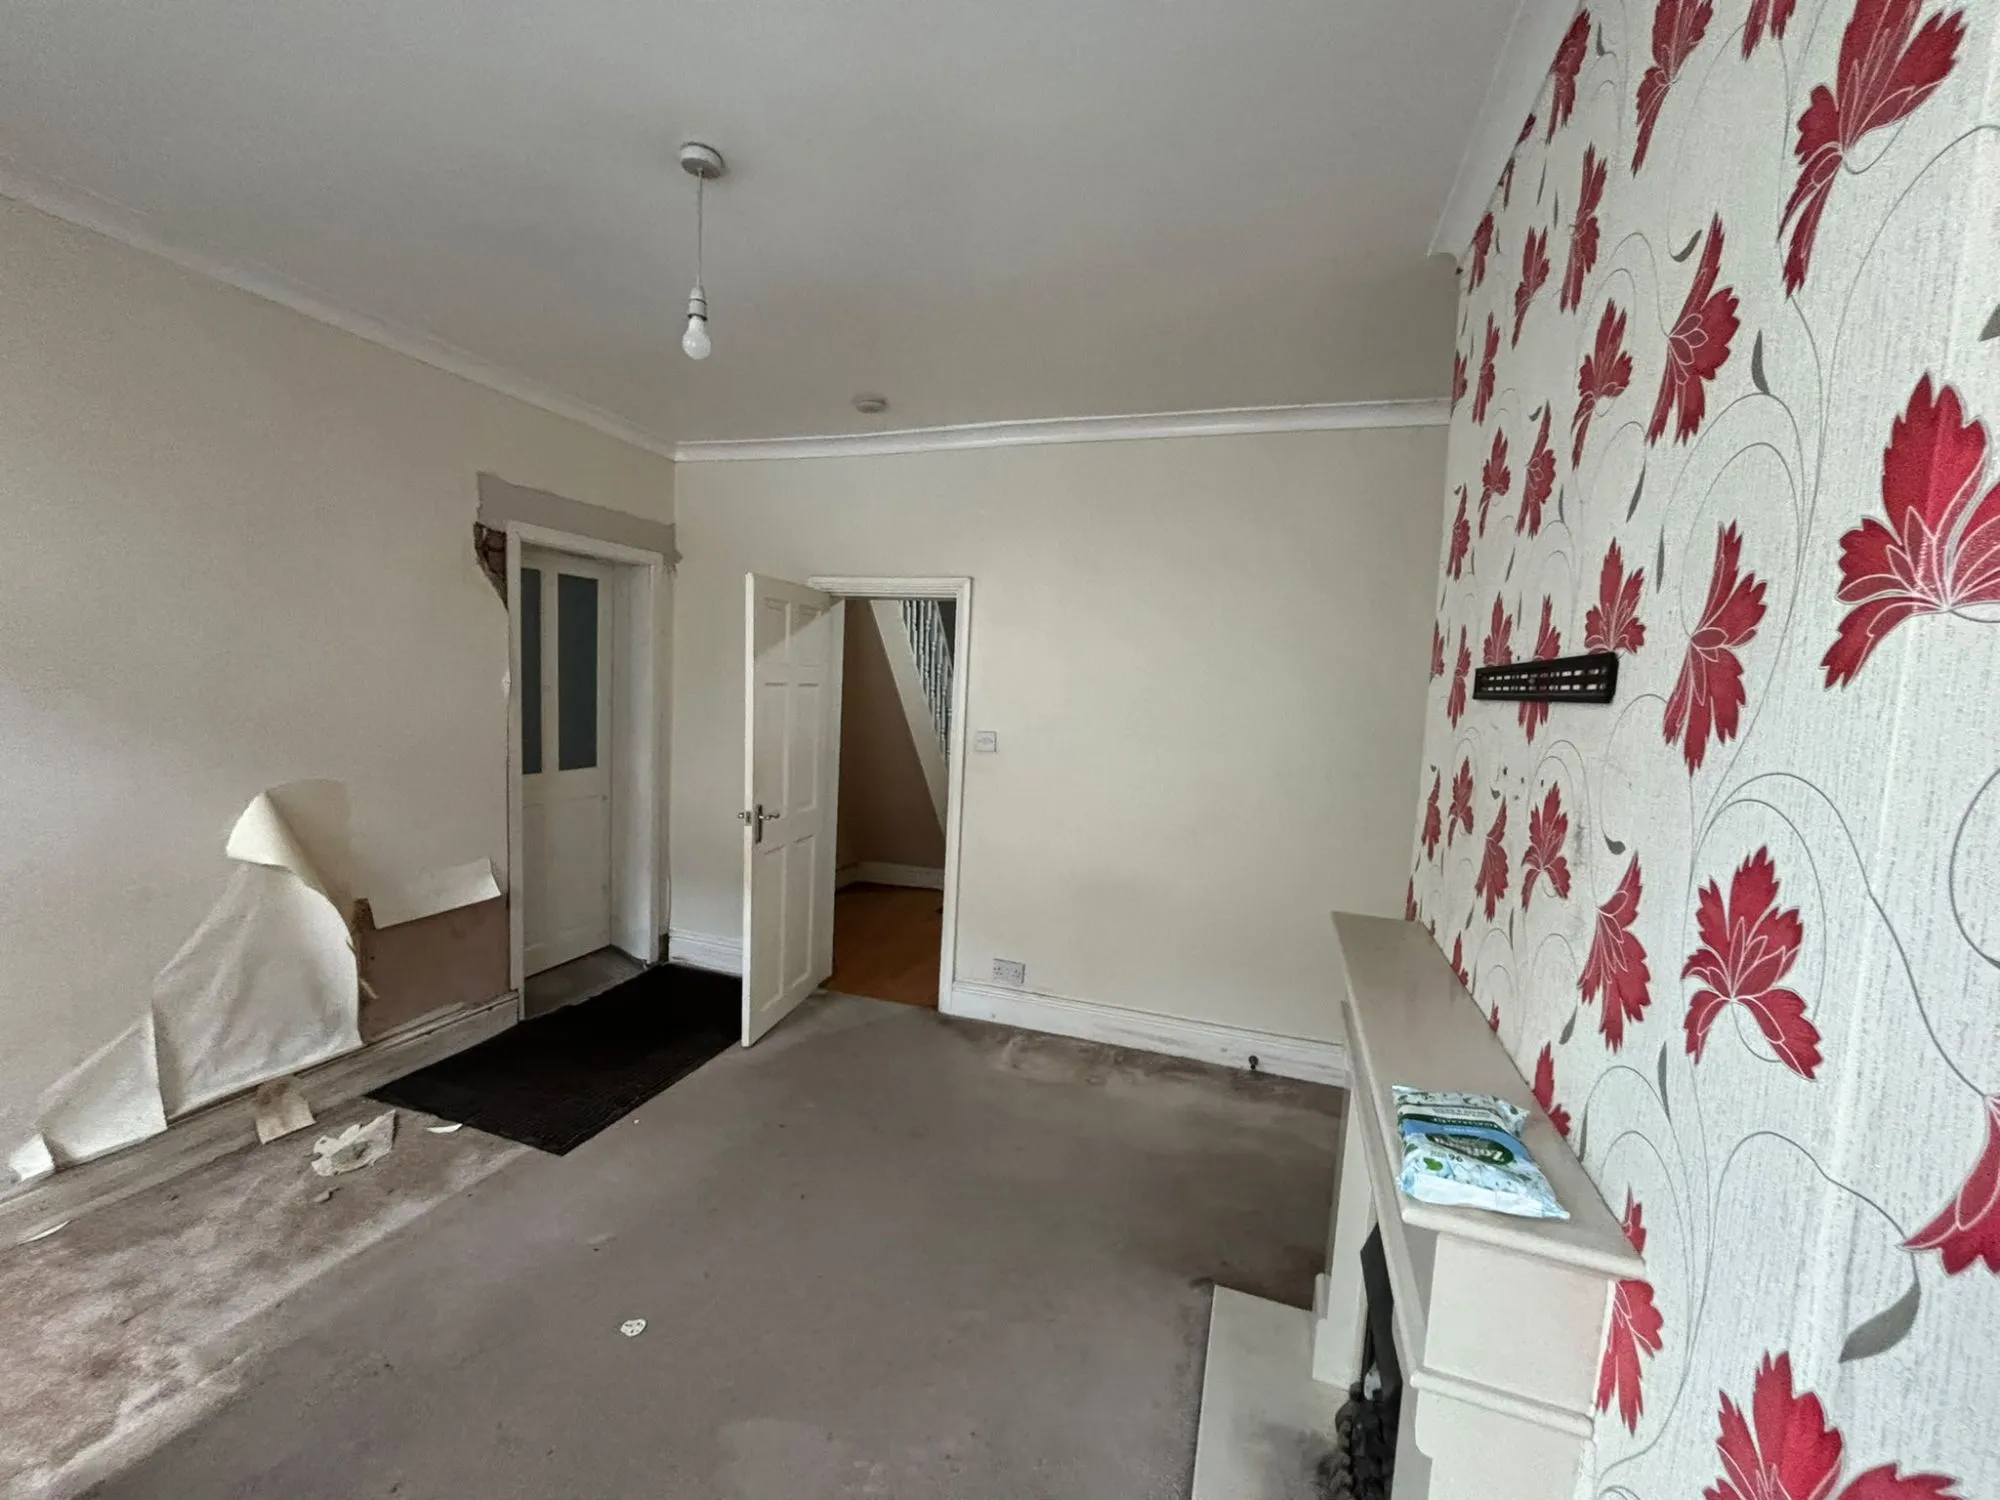
Before
Where it started.
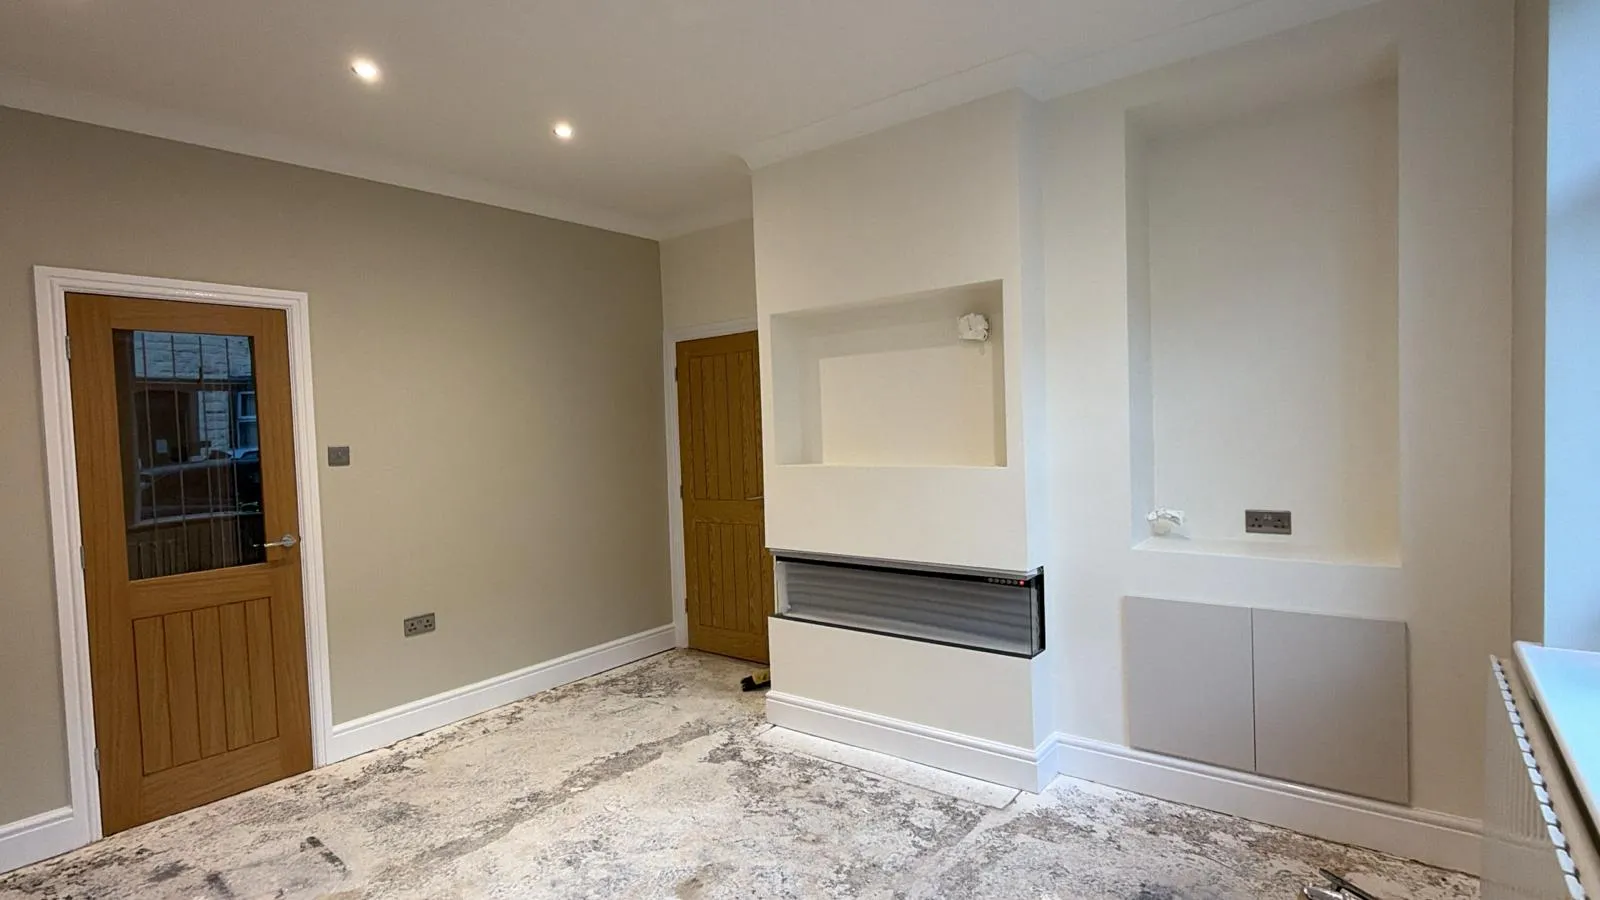
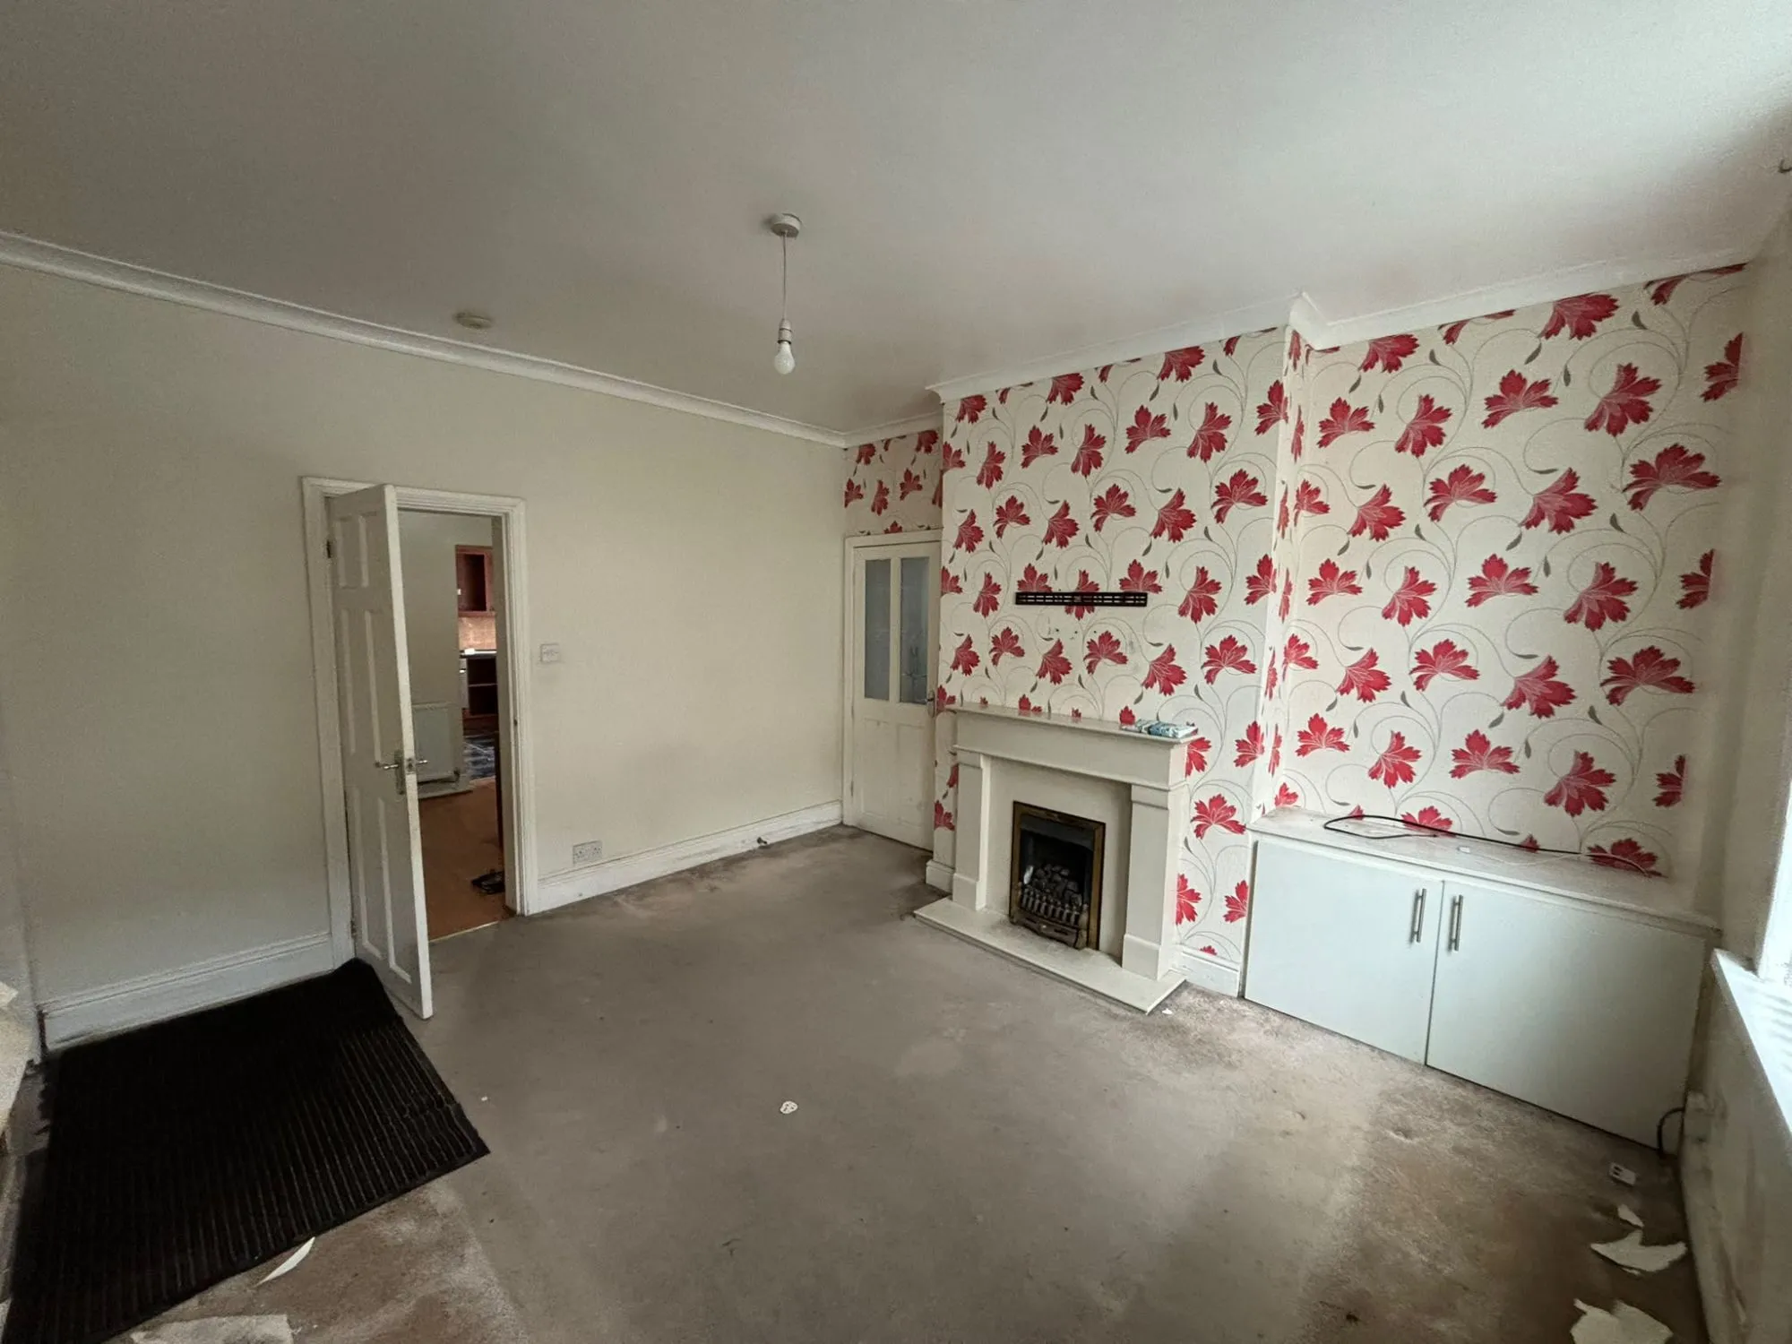
Drag to compare: living room, before and after.
Client Review
Caleb did an absolutely outstanding job renovating our family home, working to the highest standards throughout the entire project. In a time when it's hard to trust builders, Caleb stood out by never messing us around. Even though I was worried at the start, he consistently checked in to make sure I was happy with the work and patiently went through every detail until we were completely satisfied. He truly went above and beyond, always arriving on time and finishing the job exactly when he said he would.
Starting a project like this?
Ready to start building?
Renex owner Caleb led the way on this project, making sure it was completed to the highest standard with the client involved and updated every step of the way. If you're looking to take on a similar project, book a home visit to discuss your ideas, explore what's possible and get straightforward advice on the best way to move your project forward.